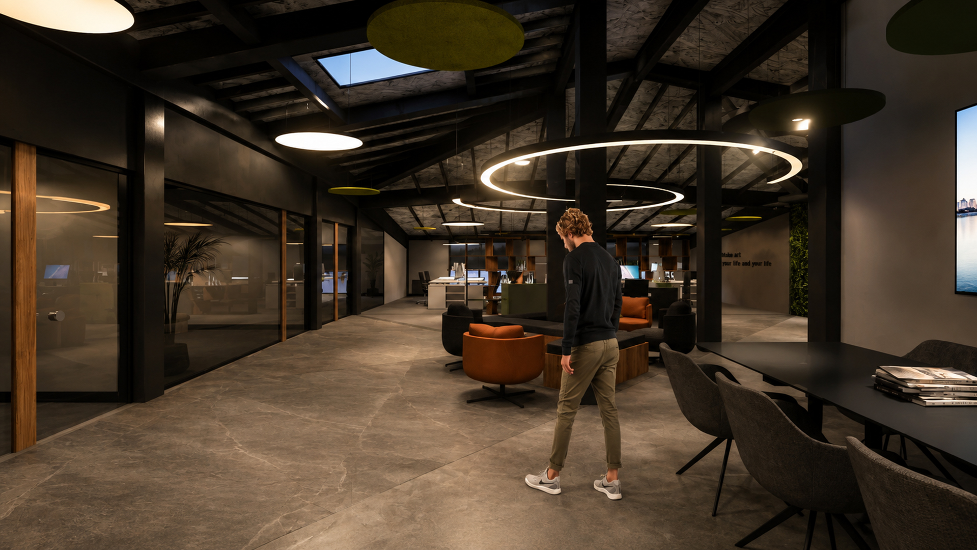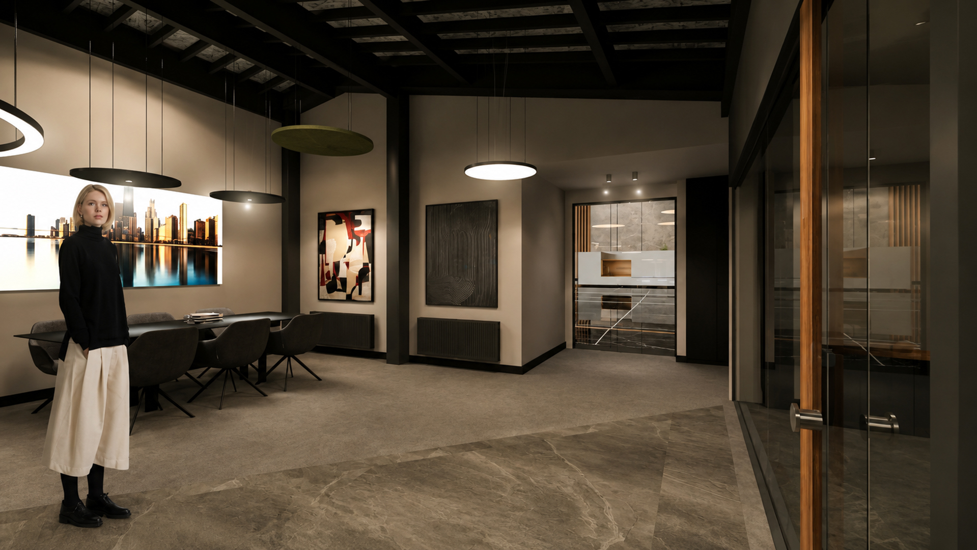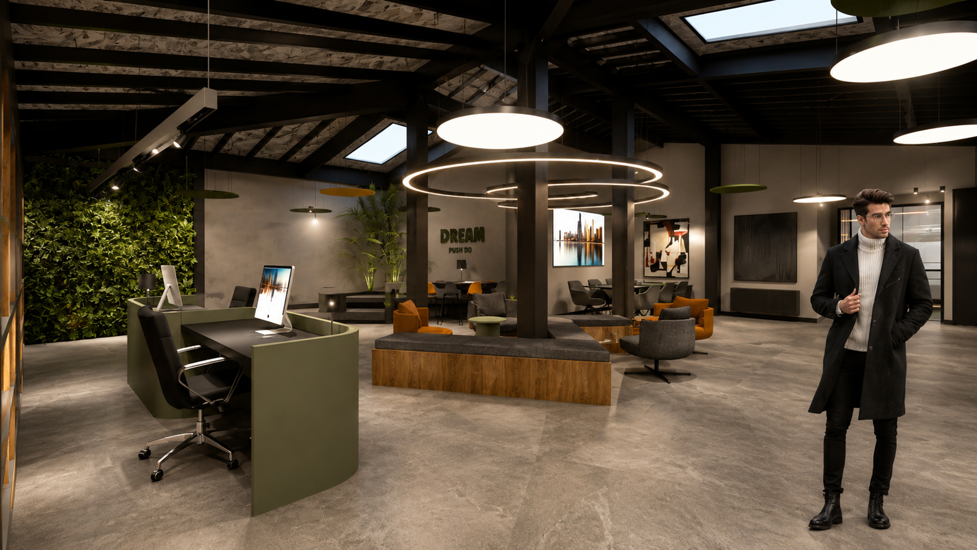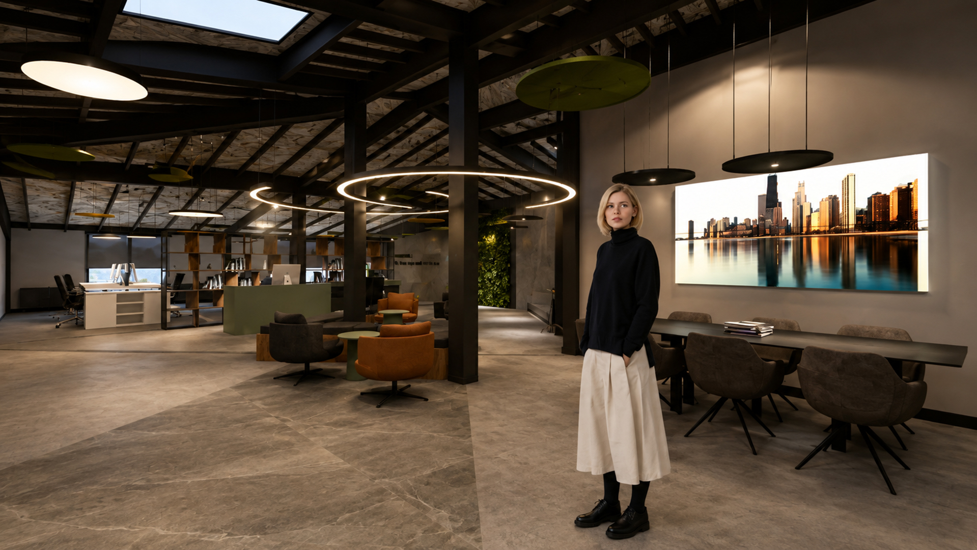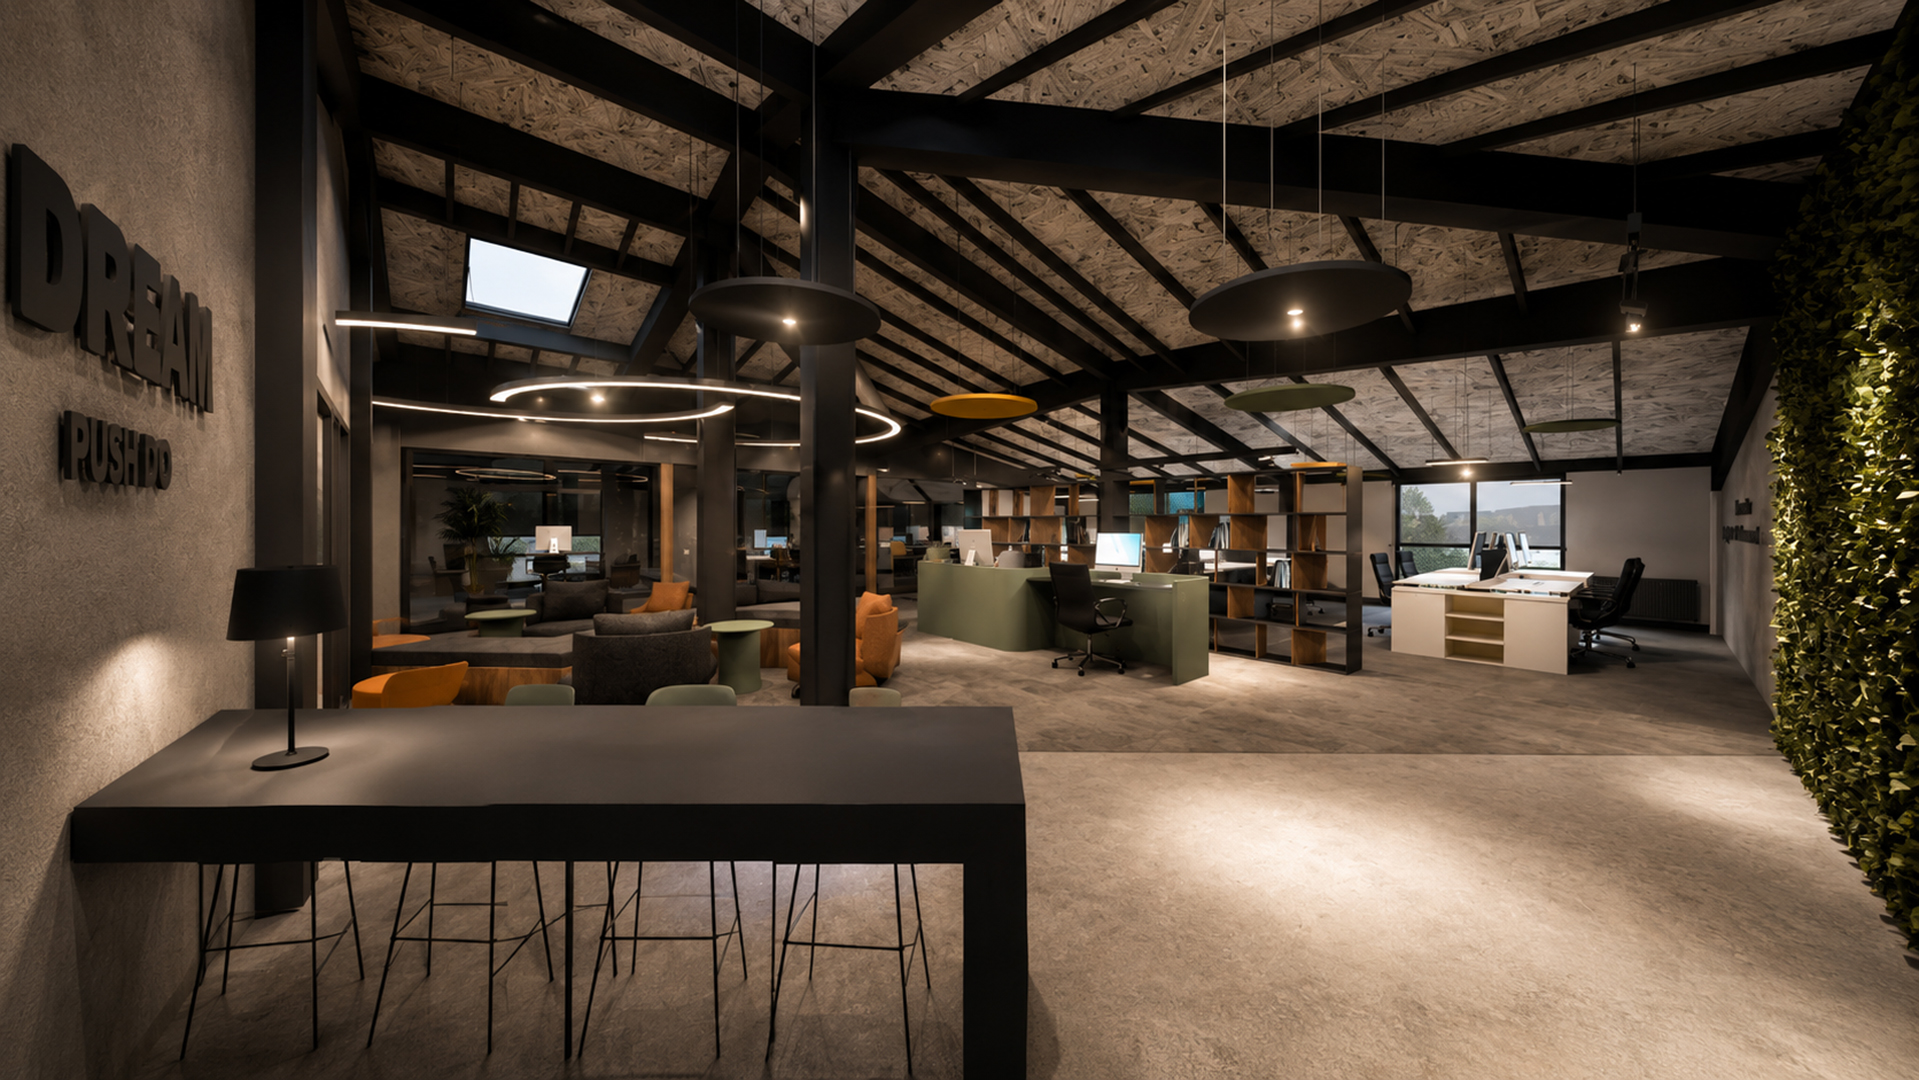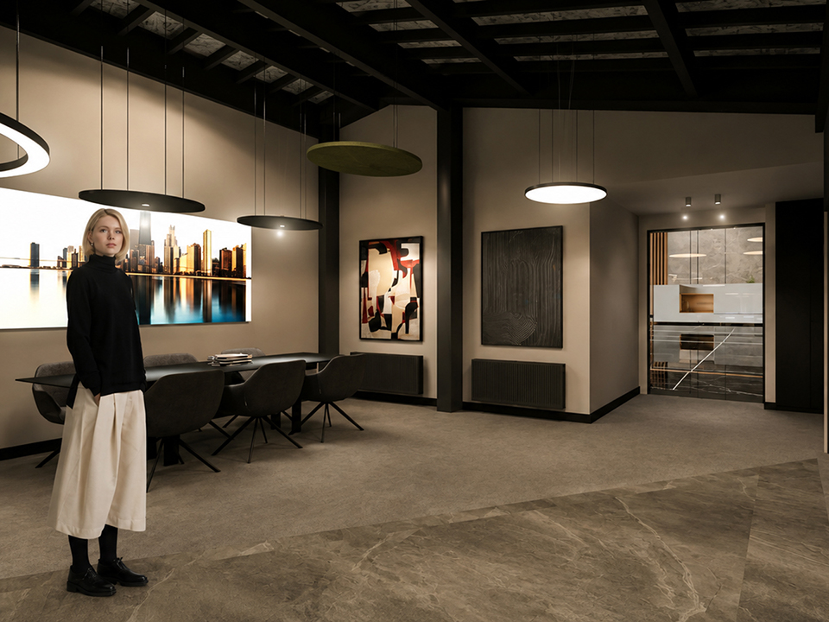
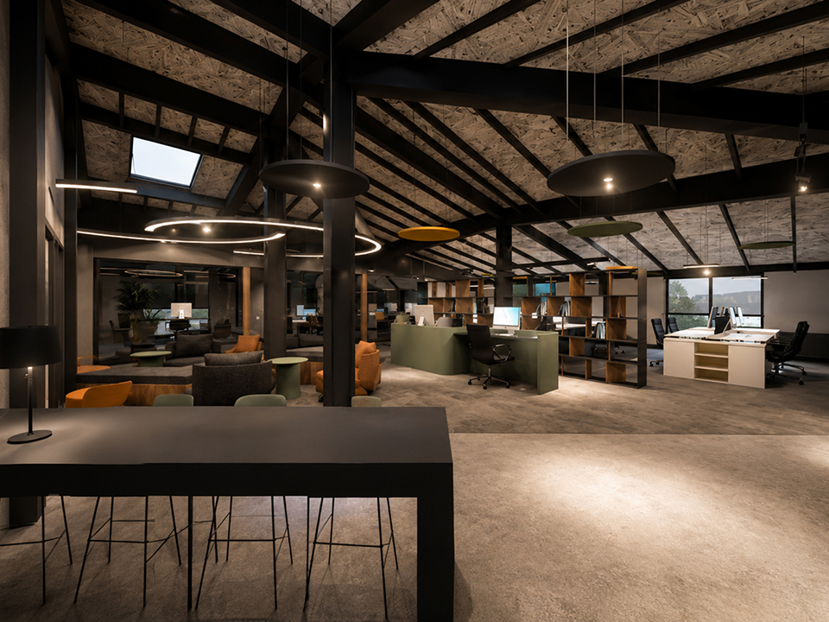
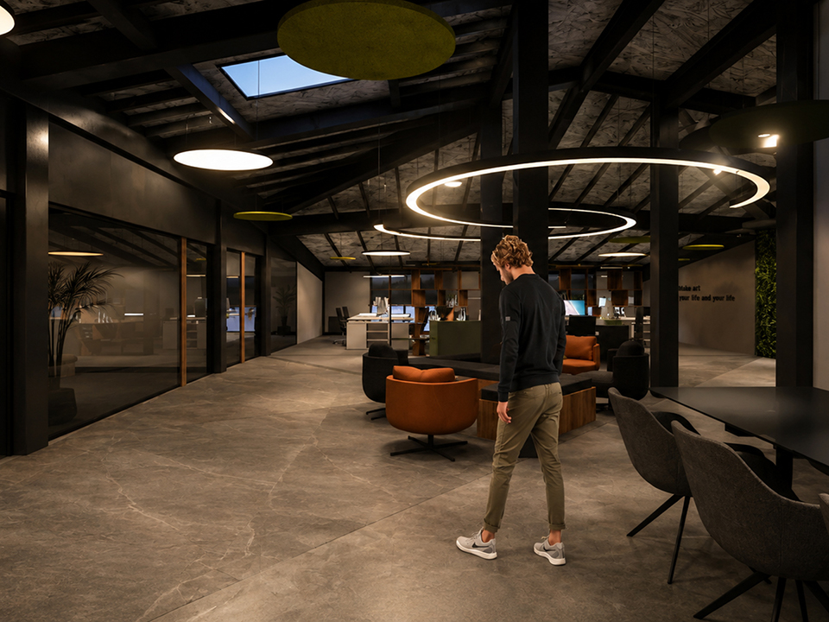
Buse Insurance Office has been designed around the principles of communication and collaborative working, moving away from the conventional office layout to create a more flexible and distinctive workplace. The open-plan arrangement brings together a variety of workspaces and meeting points under one roof, while the generous volume and high ceilings form the defining architectural character of the office.
The existing structural system has been intentionally exposed, with its dark-toned framework balanced by grey surfaces and the warmth of natural wood to establish a strong and refined design language. Glass partitions define enclosed workspaces and meeting rooms without disconnecting them from the main office environment, while variations in flooring materials and furniture layouts clearly articulate transitions between different zones. In addition to individual workstations, lounge areas positioned throughout the office create relaxed social spaces that encourage interaction and collaboration.
Lighting elements of varying scales and geometric forms extend across the ceiling, becoming a decorative layer that enhances the perception of the generous interior volume. Warm timber tones, complemented by orange and green accents within the dark material palette, introduce vibrancy to the space, while integrated planting adds a natural touch to the office's bold and contemporary atmosphere.
Reinterpreting industrial architectural elements through a contemporary lens, Buse Insurance Office presents a distinctive workplace that moves beyond conventional corporate design, bringing together work, meetings, and social interaction within a cohesive architectural language.