The true success of a space lies not in its ability to accommodate different functions, but in its ability to preserve its identity through every transformation.
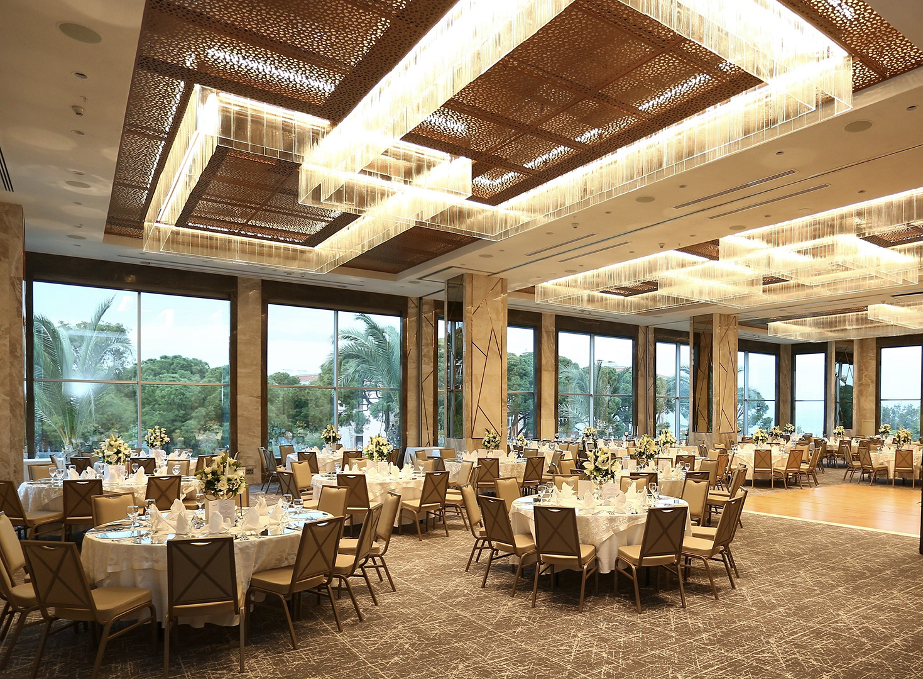
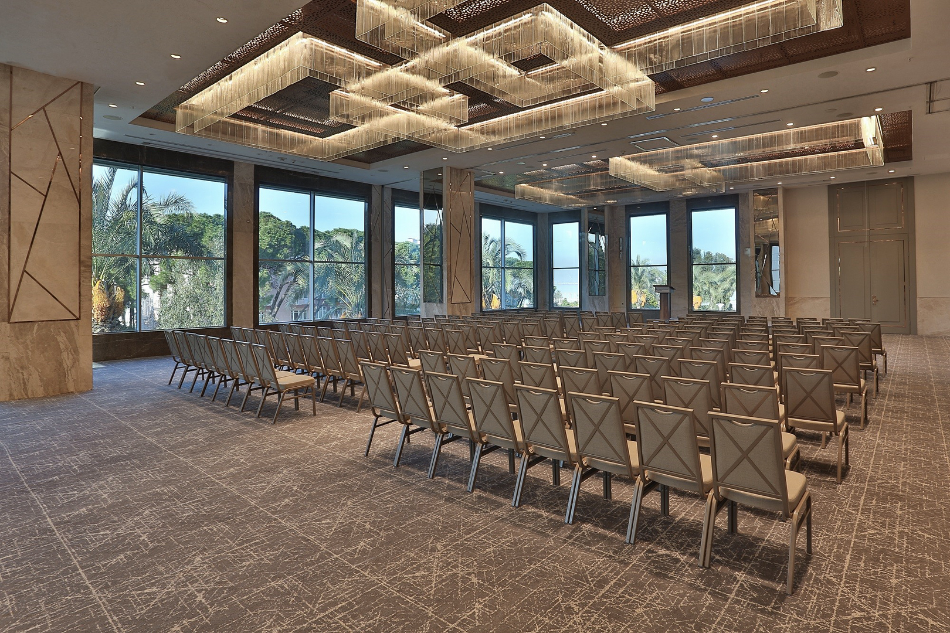
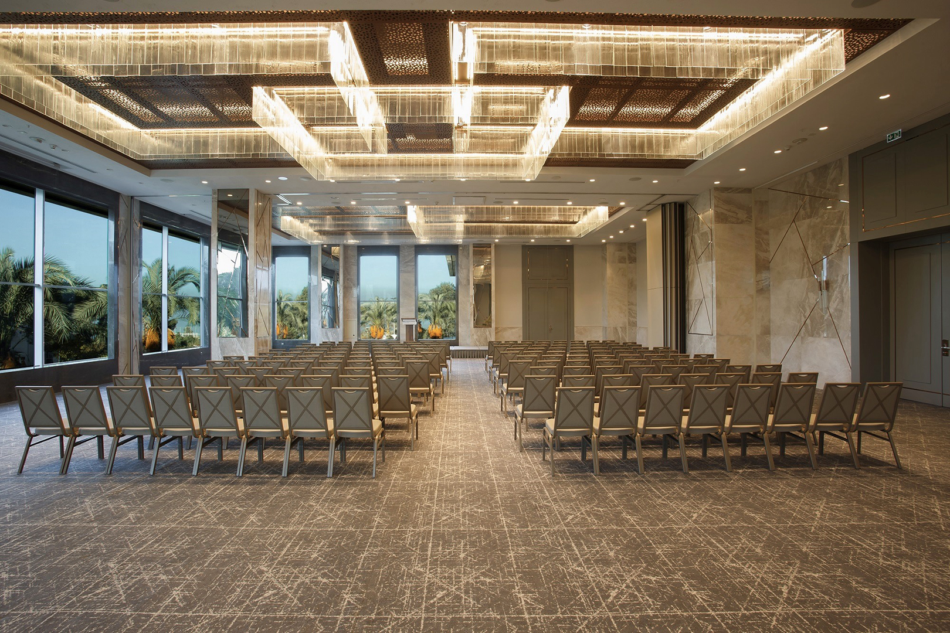
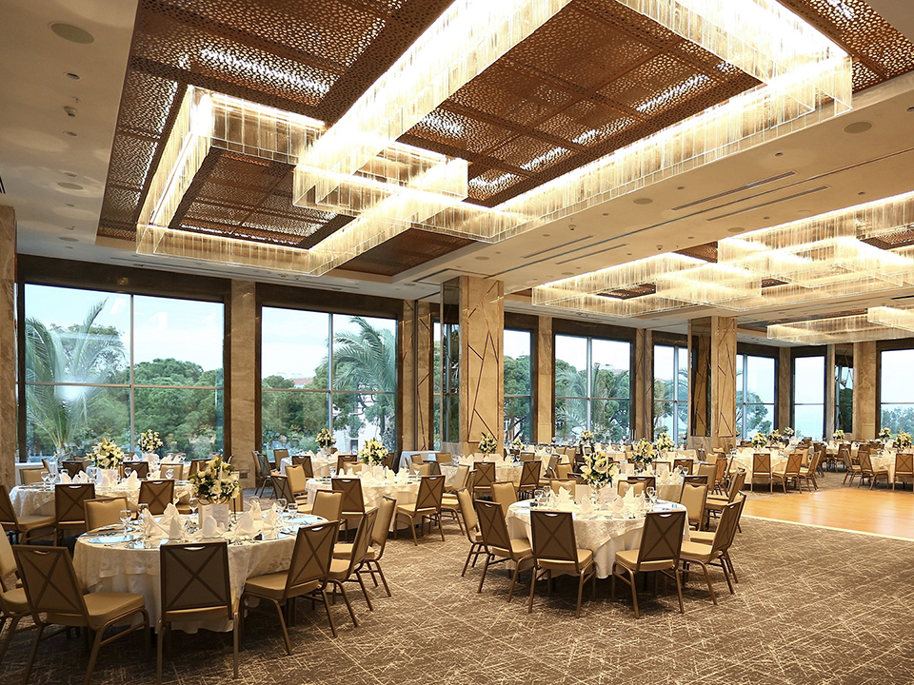
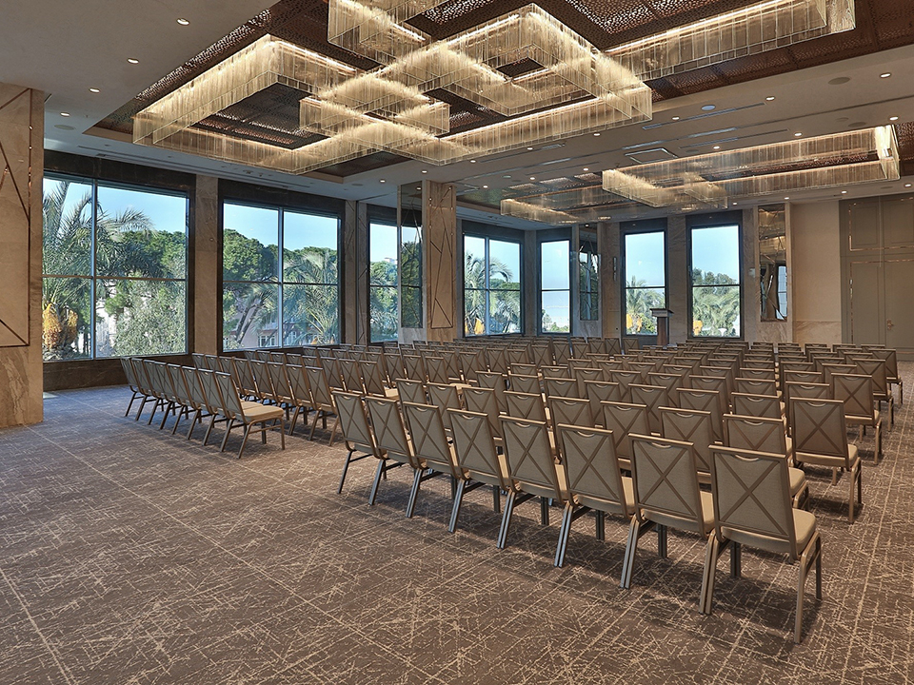
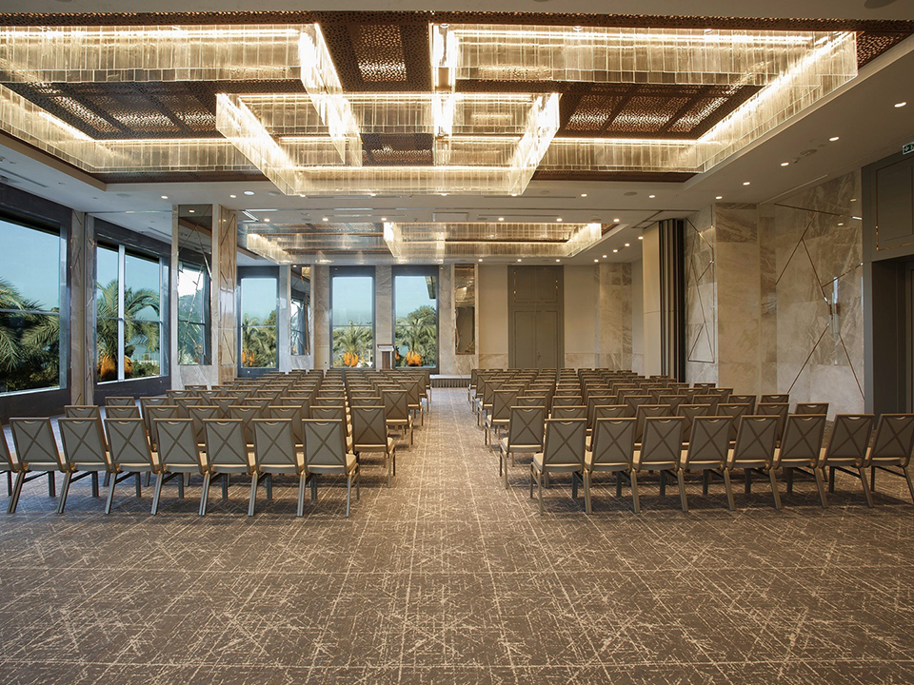
Designed within İzmir Wyndham Grand Hotel, this multipurpose hall was conceived not for a single use, but through a flexible spatial approach that adapts to changing needs without compromising its character. Whether hosting conferences, meetings, receptions, or a variety of other events, the hall maintains the same spatial integrity and atmosphere across every scenario.
The defining feature of the space is the geometric order that extends across the ceiling. This rhythmic composition is more than an architectural element that shapes the volume—it is a fundamental design layer that guides the user experience, reinforces the perception of scale, and creates a sense of continuity throughout the space.
Lighting was developed as a natural extension of this architectural language. A flexible lighting strategy allows the atmosphere to evolve throughout the day and adapt to different modes of use, while carefully controlled contrasts enhance the depth of the space, reveal the character of the materials, and reinforce its architectural rhythm.
In this project, architecture and light were not treated as two complementary disciplines, but as different expressions of the same spatial idea. The result is a timeless environment that adapts effortlessly to changing functions while always preserving its distinctive identity.