A space is defined not by its walls, but by its ability to respond to changing needs.
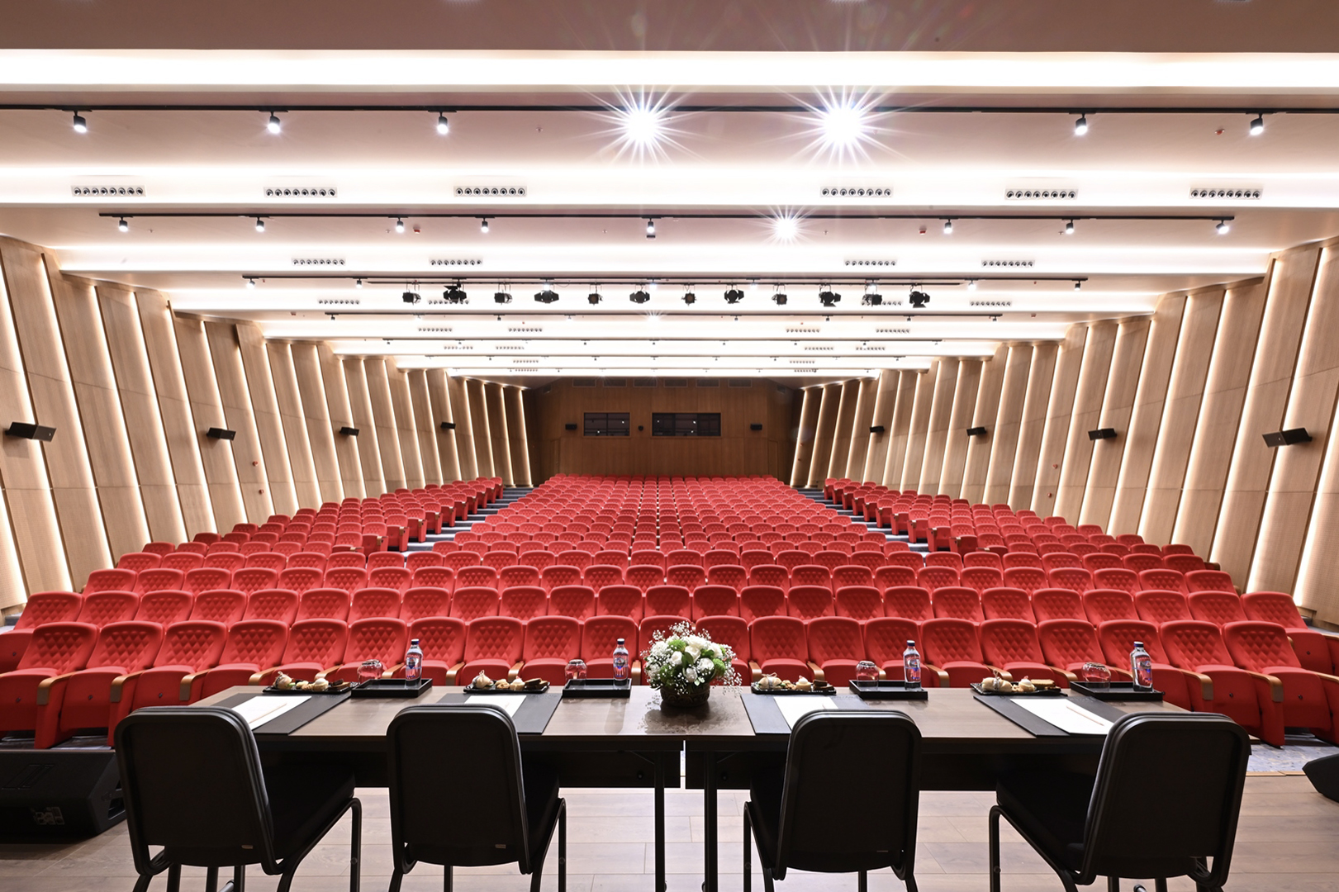
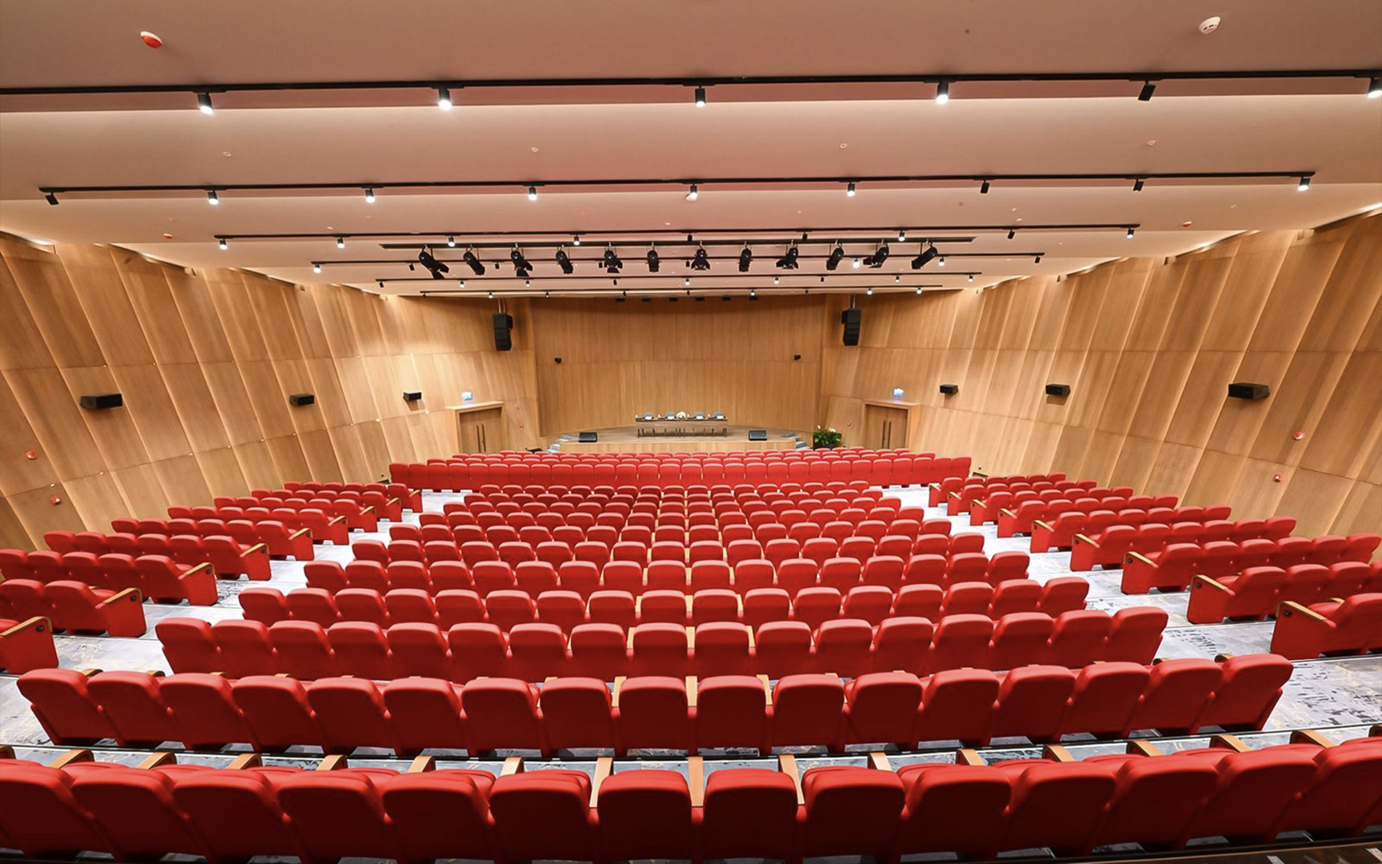
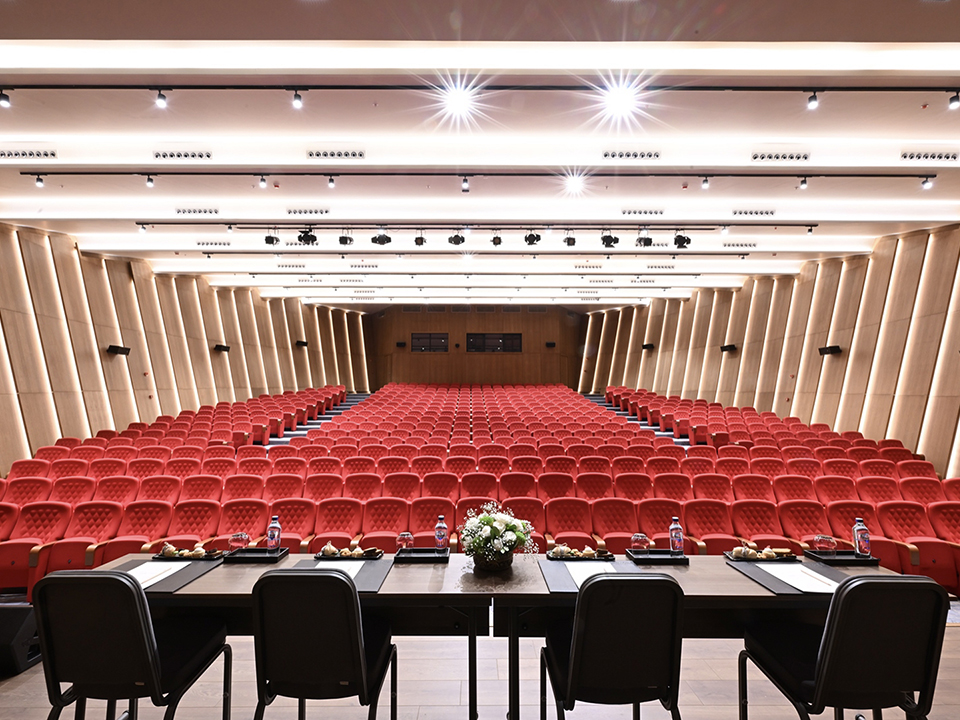
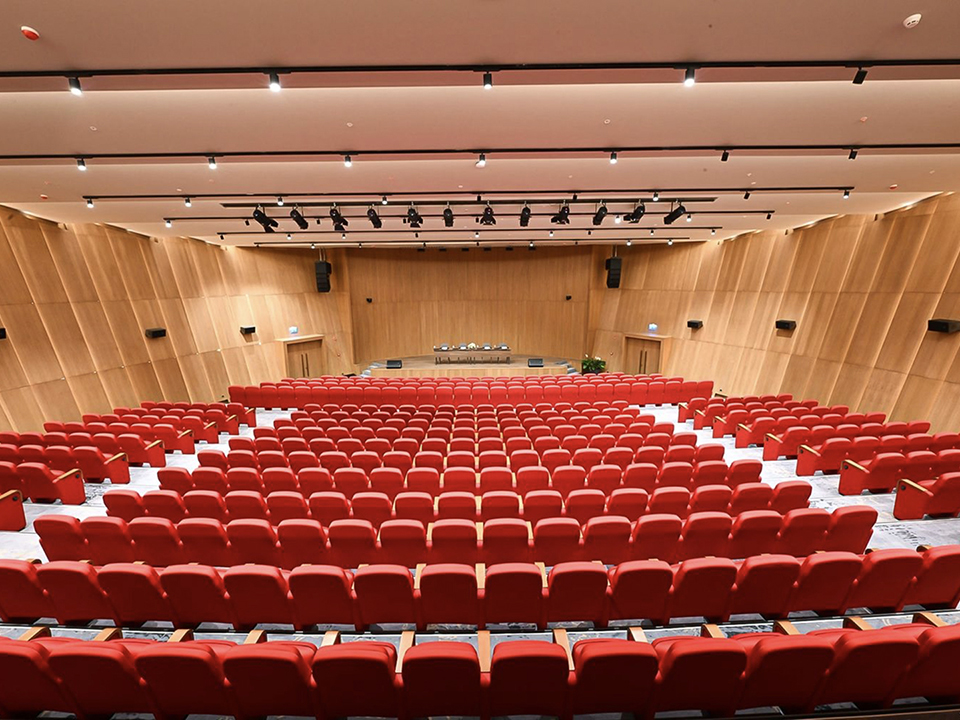
In this project, every transformation was conceived as more than a change in layout. It became a holistic experience in which light, materiality, and atmosphere were carefully reconfigured together. Designed around a flexible spatial framework, the halls seamlessly accommodate a variety of functions, from conferences and meetings to training sessions and multi-purpose events. Each mode of use was considered not only in terms of spatial organization, but also in the way it reshapes the user experience and the atmosphere of the space.
The main auditorium is characterized by the warmth of timber, the bold rhythm of the red seating, and the honesty of its exposed technical ceiling, creating a strong and dynamic spatial identity. In contrast, the meeting rooms adopt a calmer and more restrained character, offering a balanced environment that encourages focus and meaningful interaction. The rhythm of light across the vertical surfaces, together with the custom-designed ceiling lighting elements, becomes an architectural layer that enhances the perception of depth, scale, and space rather than simply providing illumination.